








 Phestos Palace

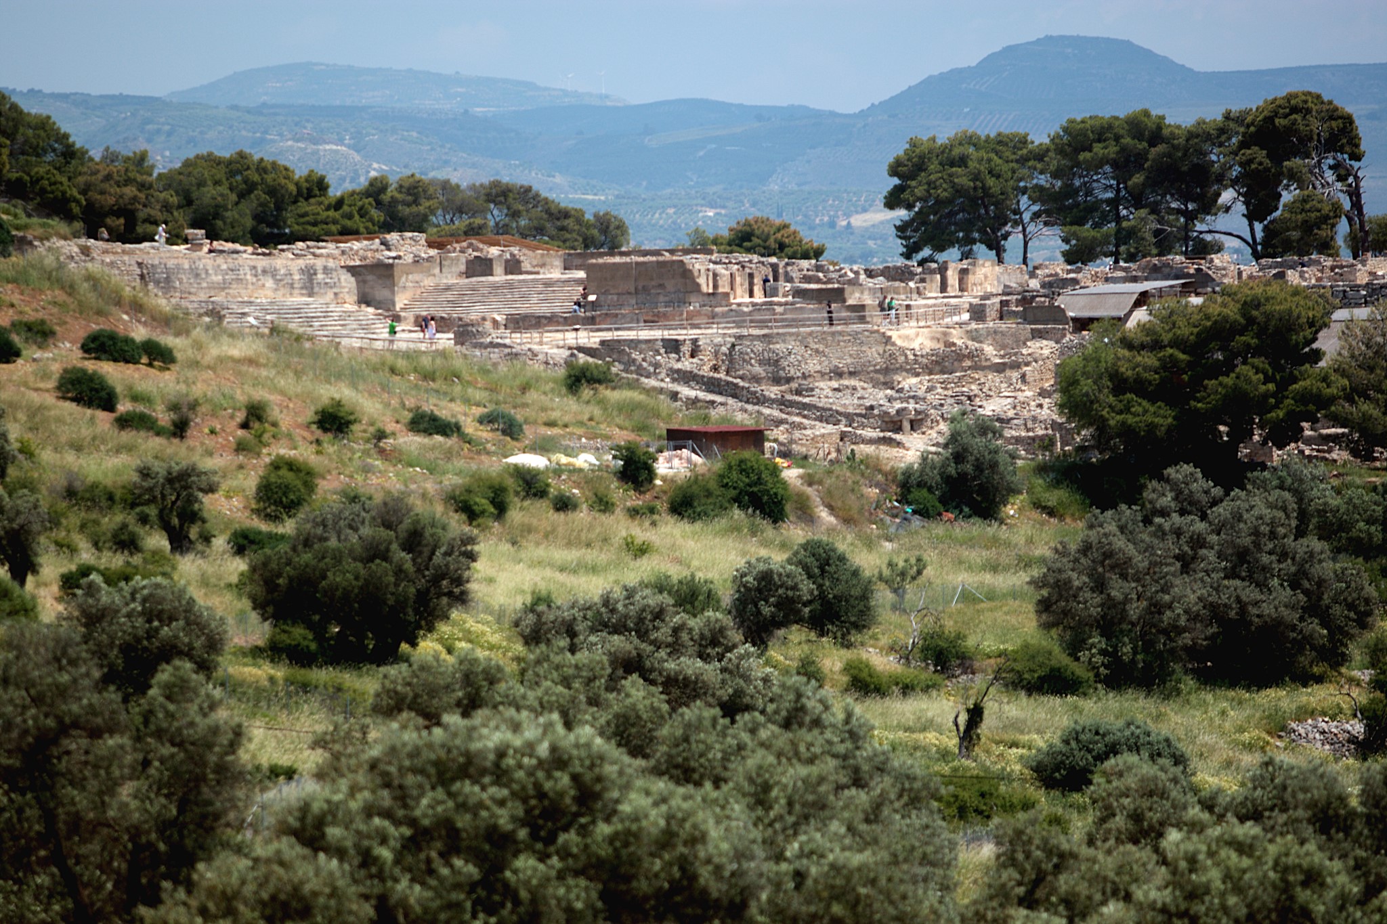
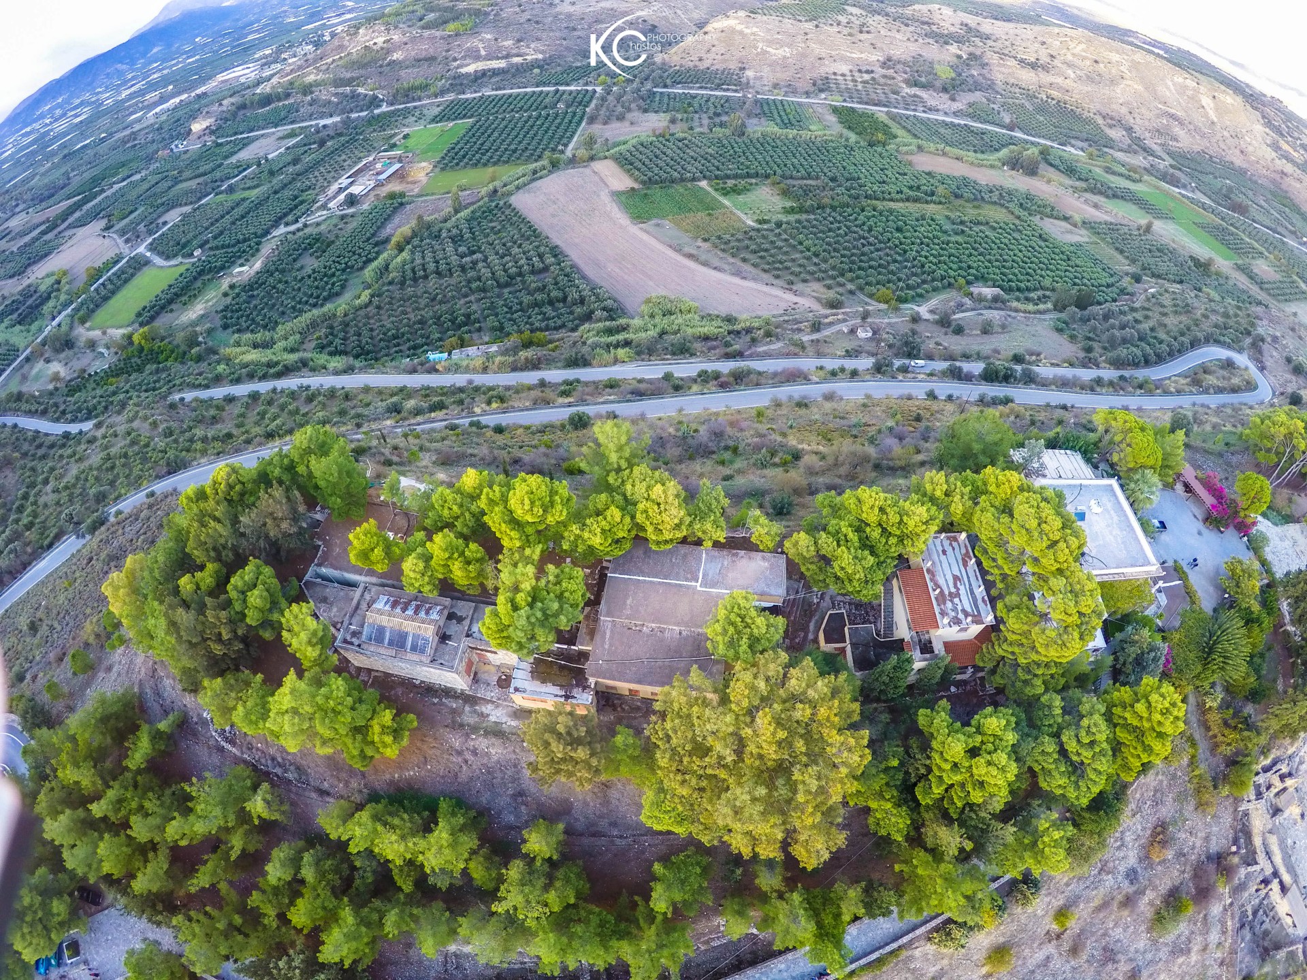
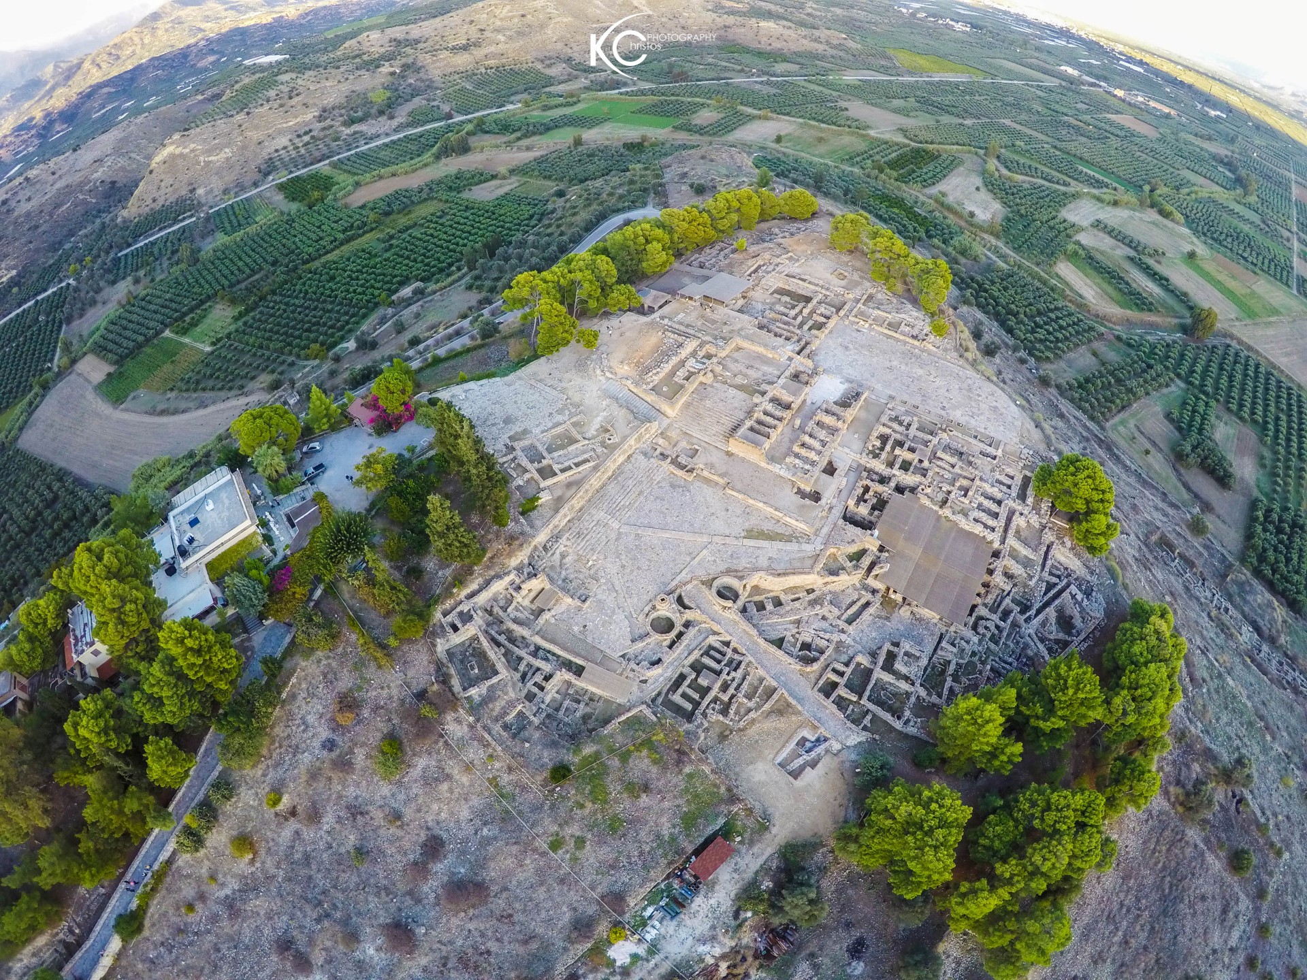
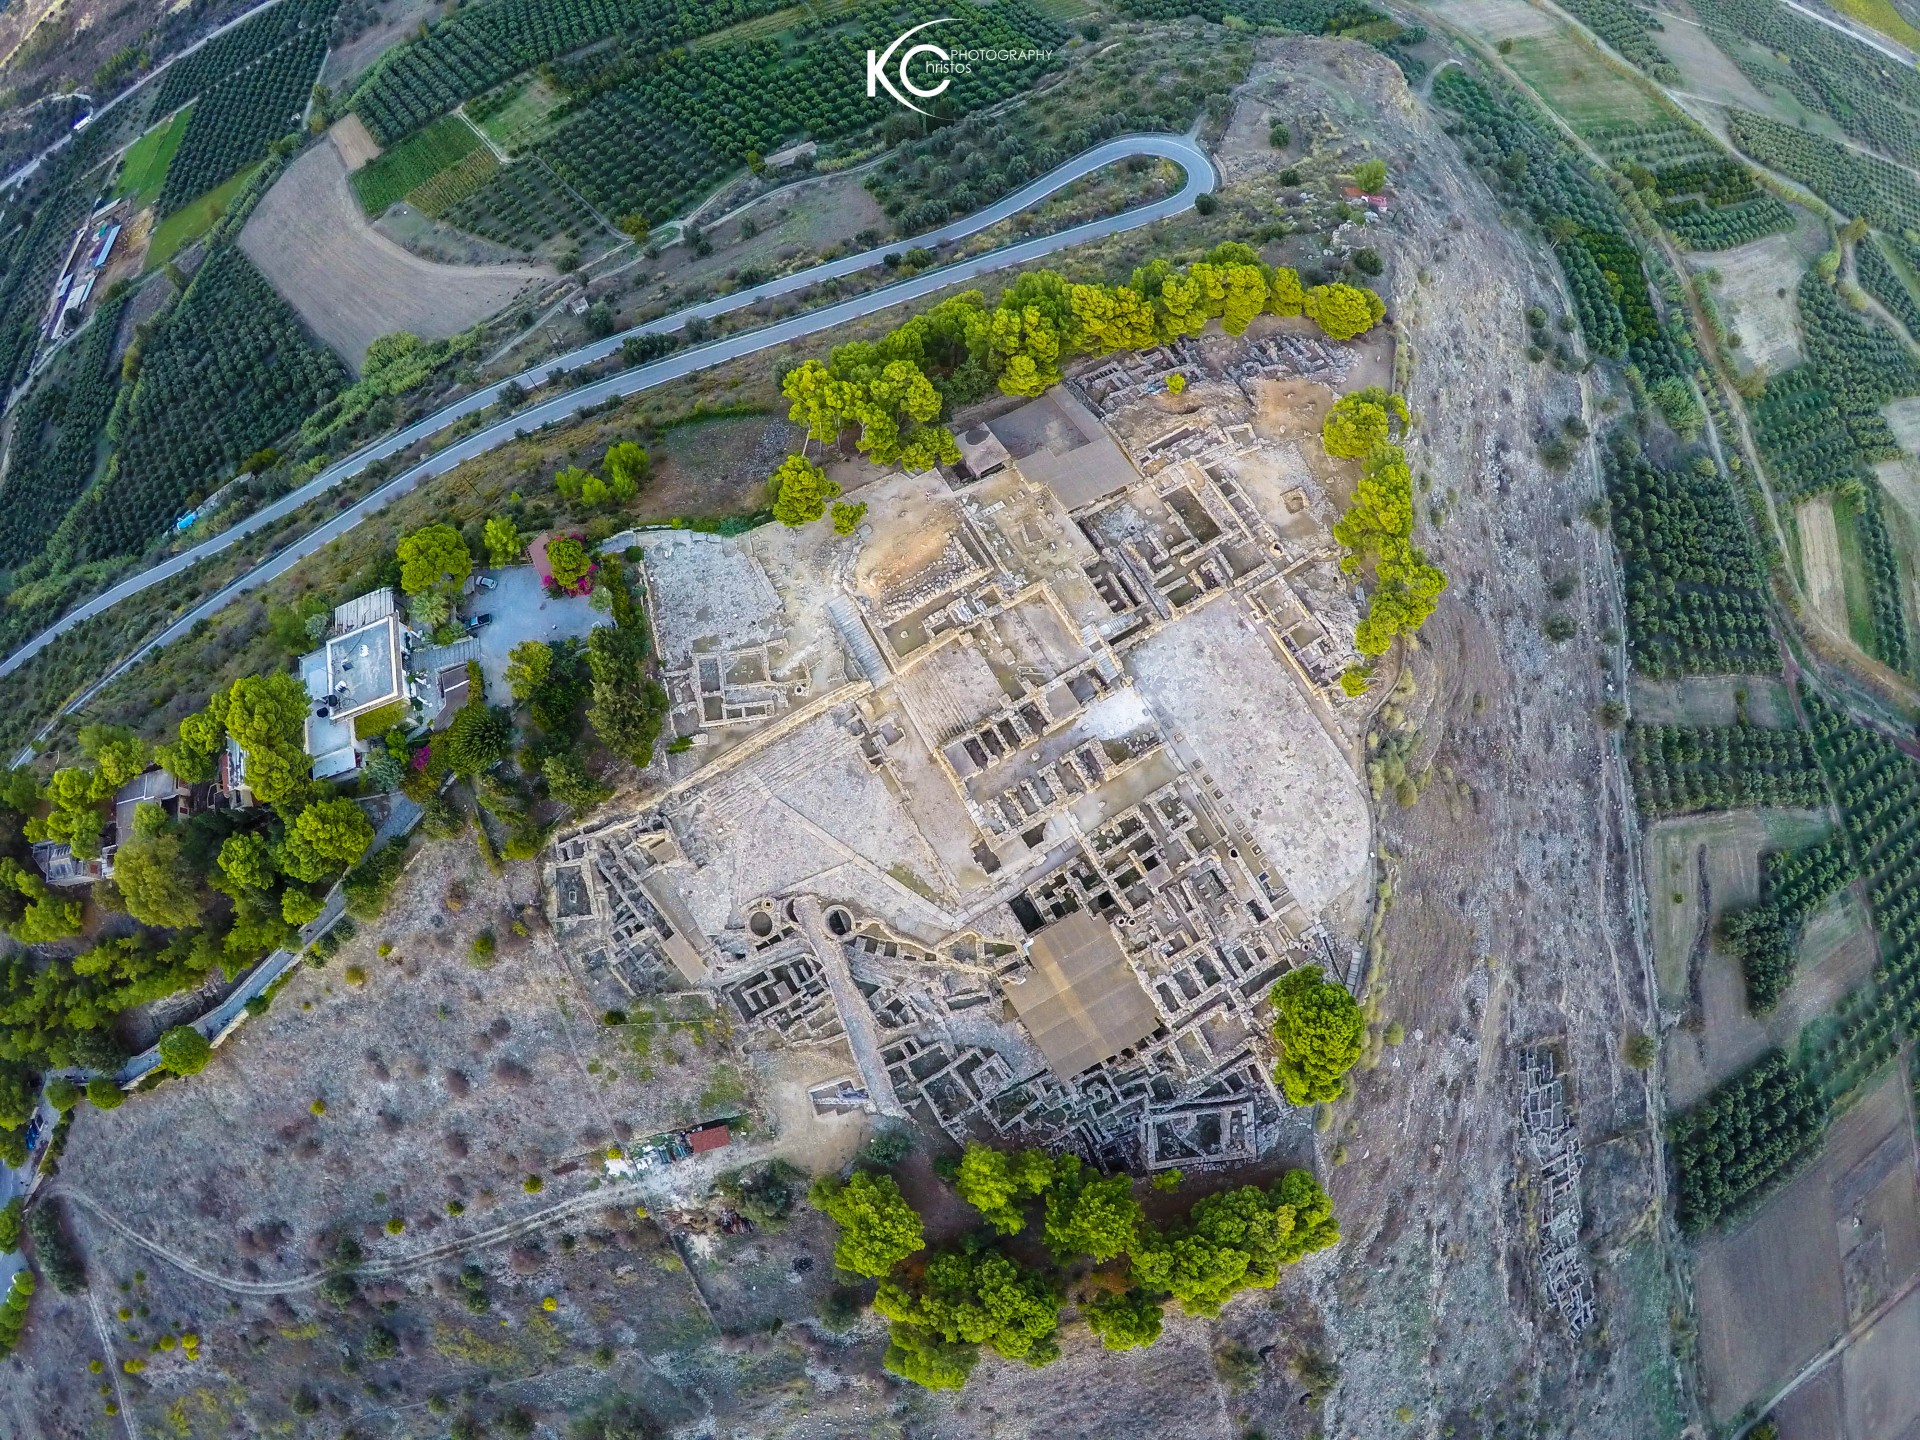
Phaistos, also written as Phaestus or Festos, was one of the most important palatial centres of Minoan Crete. Its ruins lie about 55km south of Heraklion, near Tymbaki. The palace was built on a low hill at the western edge of the Messara Plain, in a commanding position overlooking the fertile landscape and Mount Psiloritis.
The palatial centre of Phaistos is included in the UNESCO World Heritage List as part of the serial property “Minoan Palatial Centres”, together with Knossos, Malia, Zakros, Zominthos and Kydonia. The six sites illustrate different aspects of the development, architecture and social organisation of the Minoan civilisation.
The area was inhabited from the Neolithic period and gradually developed into a powerful administrative, economic and religious centre. The first palace was constructed around 1900 BC, while the complex visible today mainly belongs to the Neopalatial period, approximately between 1700 and 1450 BC.
Ancient tradition associated Phaistos with the mythical Rhadamanthys, brother of Minos and son of Zeus and Europa. Rhadamanthys was renowned for his sense of justice and, according to mythology, became one of the judges of the dead in the Underworld. Later traditions also presented him as a wise lawgiver of Crete.


History of the palace
The first palace of Phaistos was destroyed around 1700 BC, probably by a powerful earthquake. A larger and more monumental complex was then constructed on the same site. The builders incorporated parts of the earlier palace and adapted the new buildings to the natural slope of the hill.
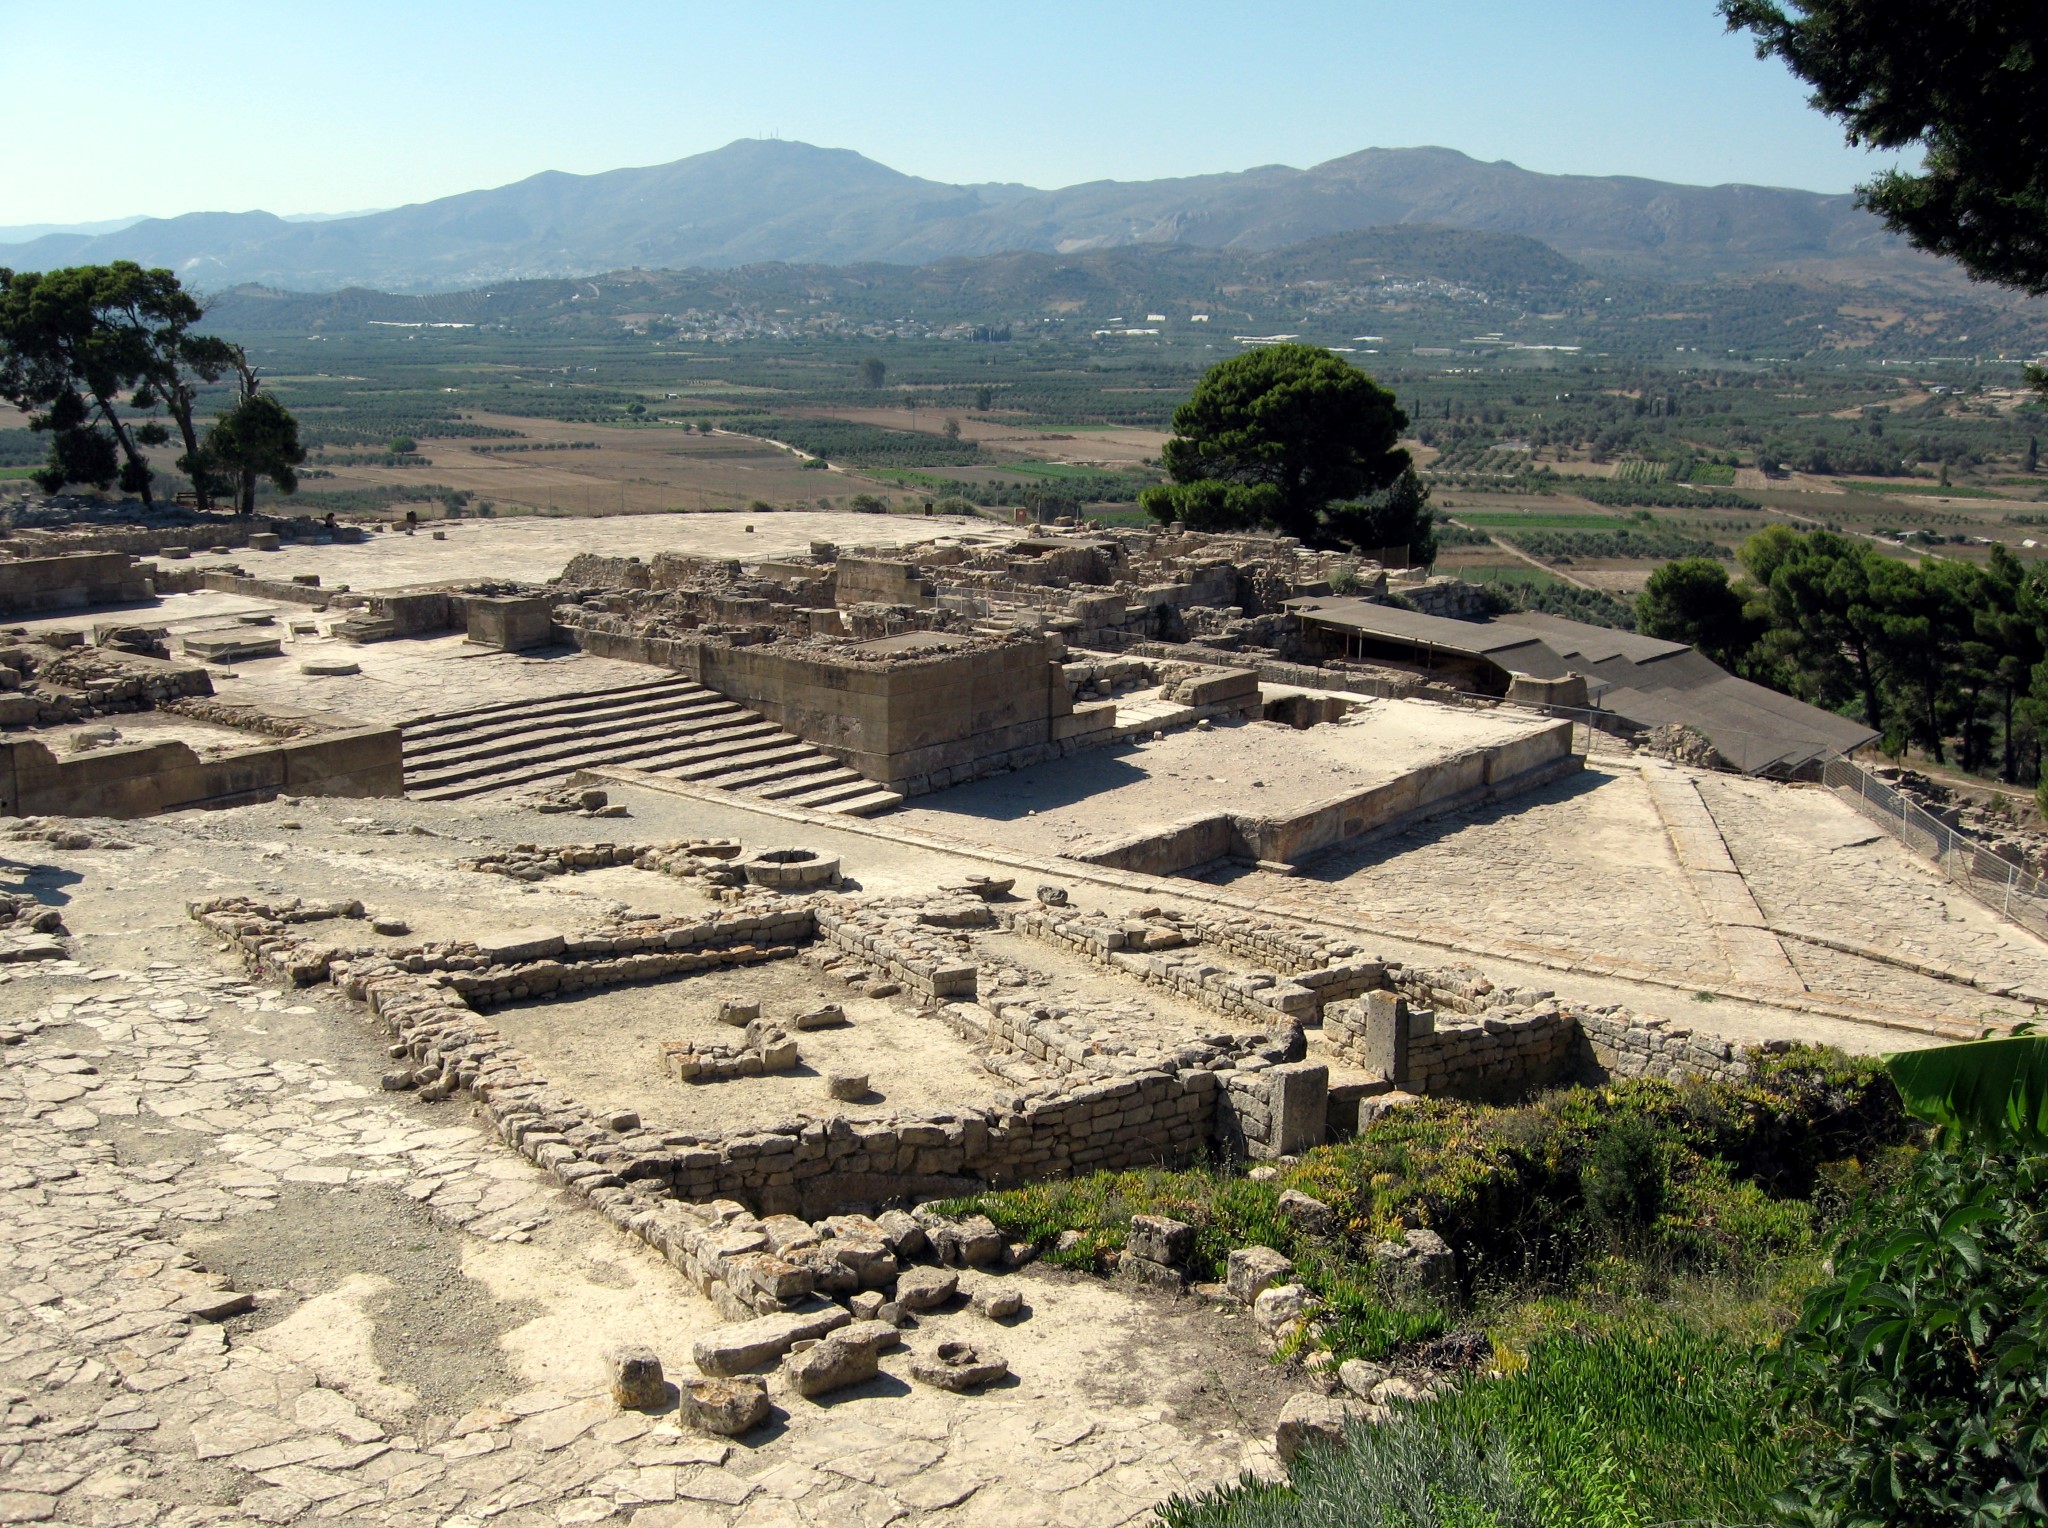
The new palace developed around a large central court and included monumental gateways, paved courts, magazines, workshops, cult areas and multi-storey apartments. One of its most distinctive features is the way its architecture was integrated into the surrounding landscape, with extensive views over the Messara Plain and Mount Psiloritis.
Around 1450 BC, the new palace was destroyed along with many other Minoan centres on Crete and was not rebuilt as a palatial complex. The neighbouring settlement of Agia Triada subsequently became more prominent and appears to have assumed important administrative and economic functions in the region.
The city of Phaistos nevertheless continued to be inhabited after the end of the Minoan period. During the Geometric, Archaic, Classical and Hellenistic periods, it remained an important city of southern Crete and issued its own coinage. Around the middle of the 2nd century BC, it was destroyed by neighbouring Gortyn, which then dominated the Messara Plain and later became the capital of Roman Crete.
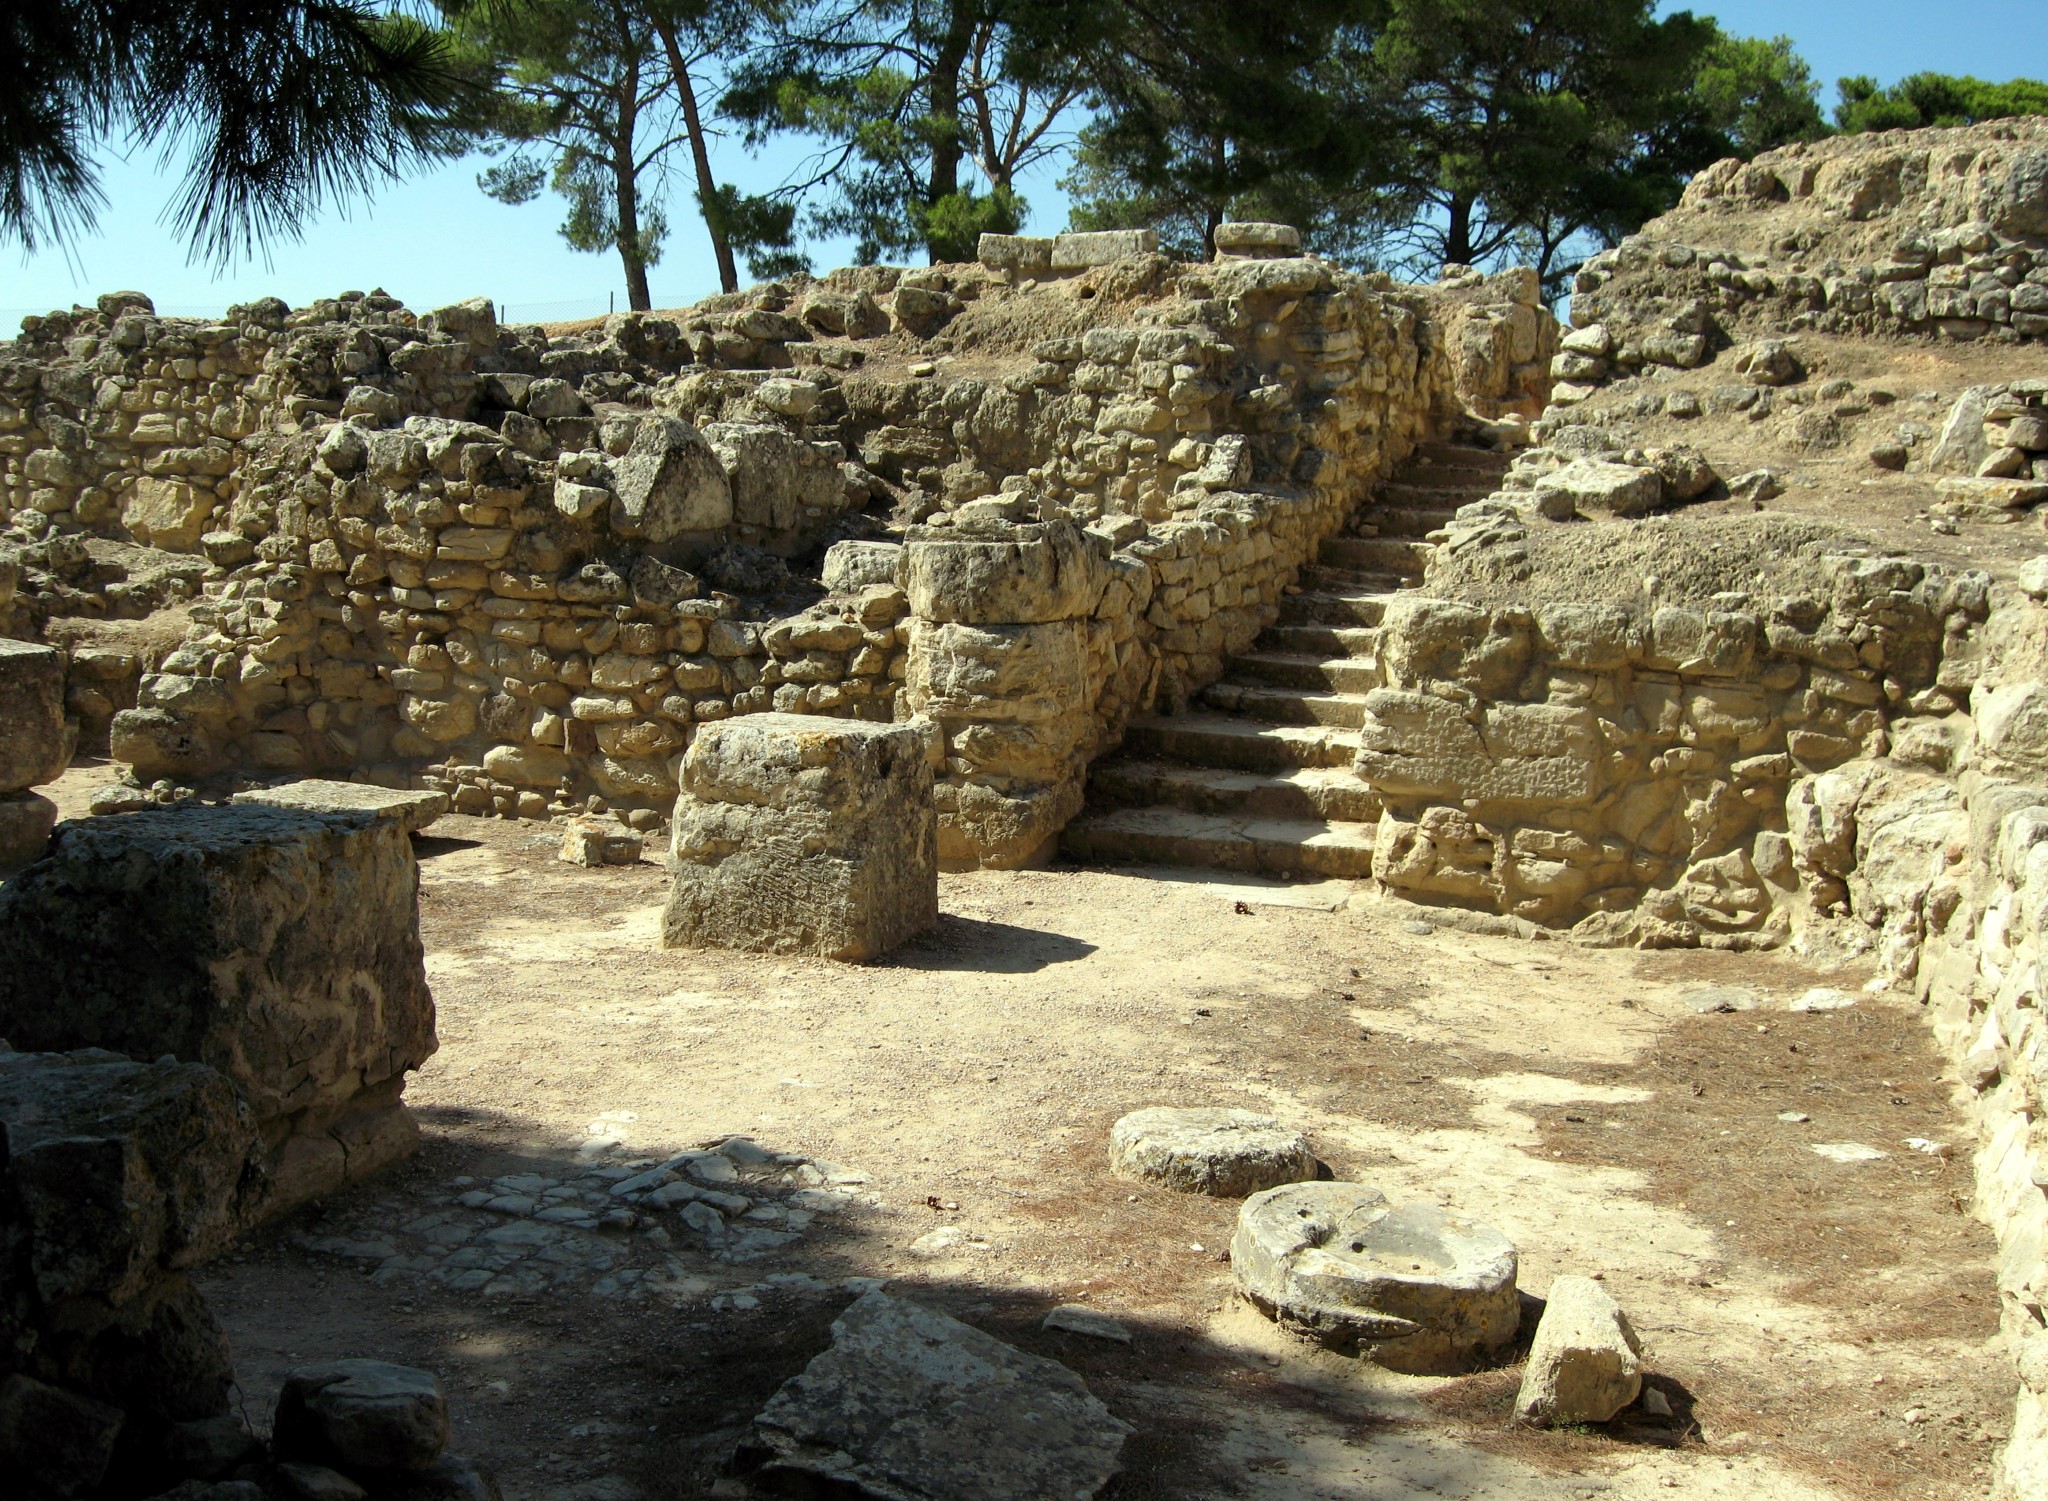
Systematic excavations at Phaistos began in 1900 under the Italian Archaeological School, initially directed by Federico Halbherr and Luigi Pernier. Research continued after the Second World War under Doro Levi. Unlike Knossos, Phaistos was not extensively reconstructed with modern materials, and the archaeological site has therefore retained much of the authentic appearance of its ruins.
A short tour of the palace
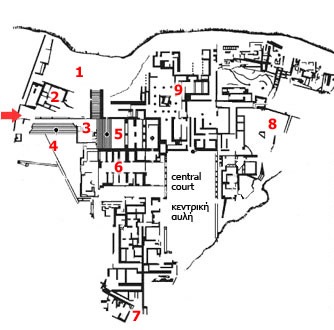 1. Northwest Court
2. Roman Colonnaded Building
3. Tripartite Shrine
4. West Court and Theatral Steps
5. Monumental Propylaeum
6. West Magazines
7. Later Sanctuary of Rhea
8. East Court
9. North Apartments
The visit begins at the large paved Northwest Court (1). The remains of a Roman colonnaded building (2) also survive in this area, demonstrating the long history of occupation at the site.
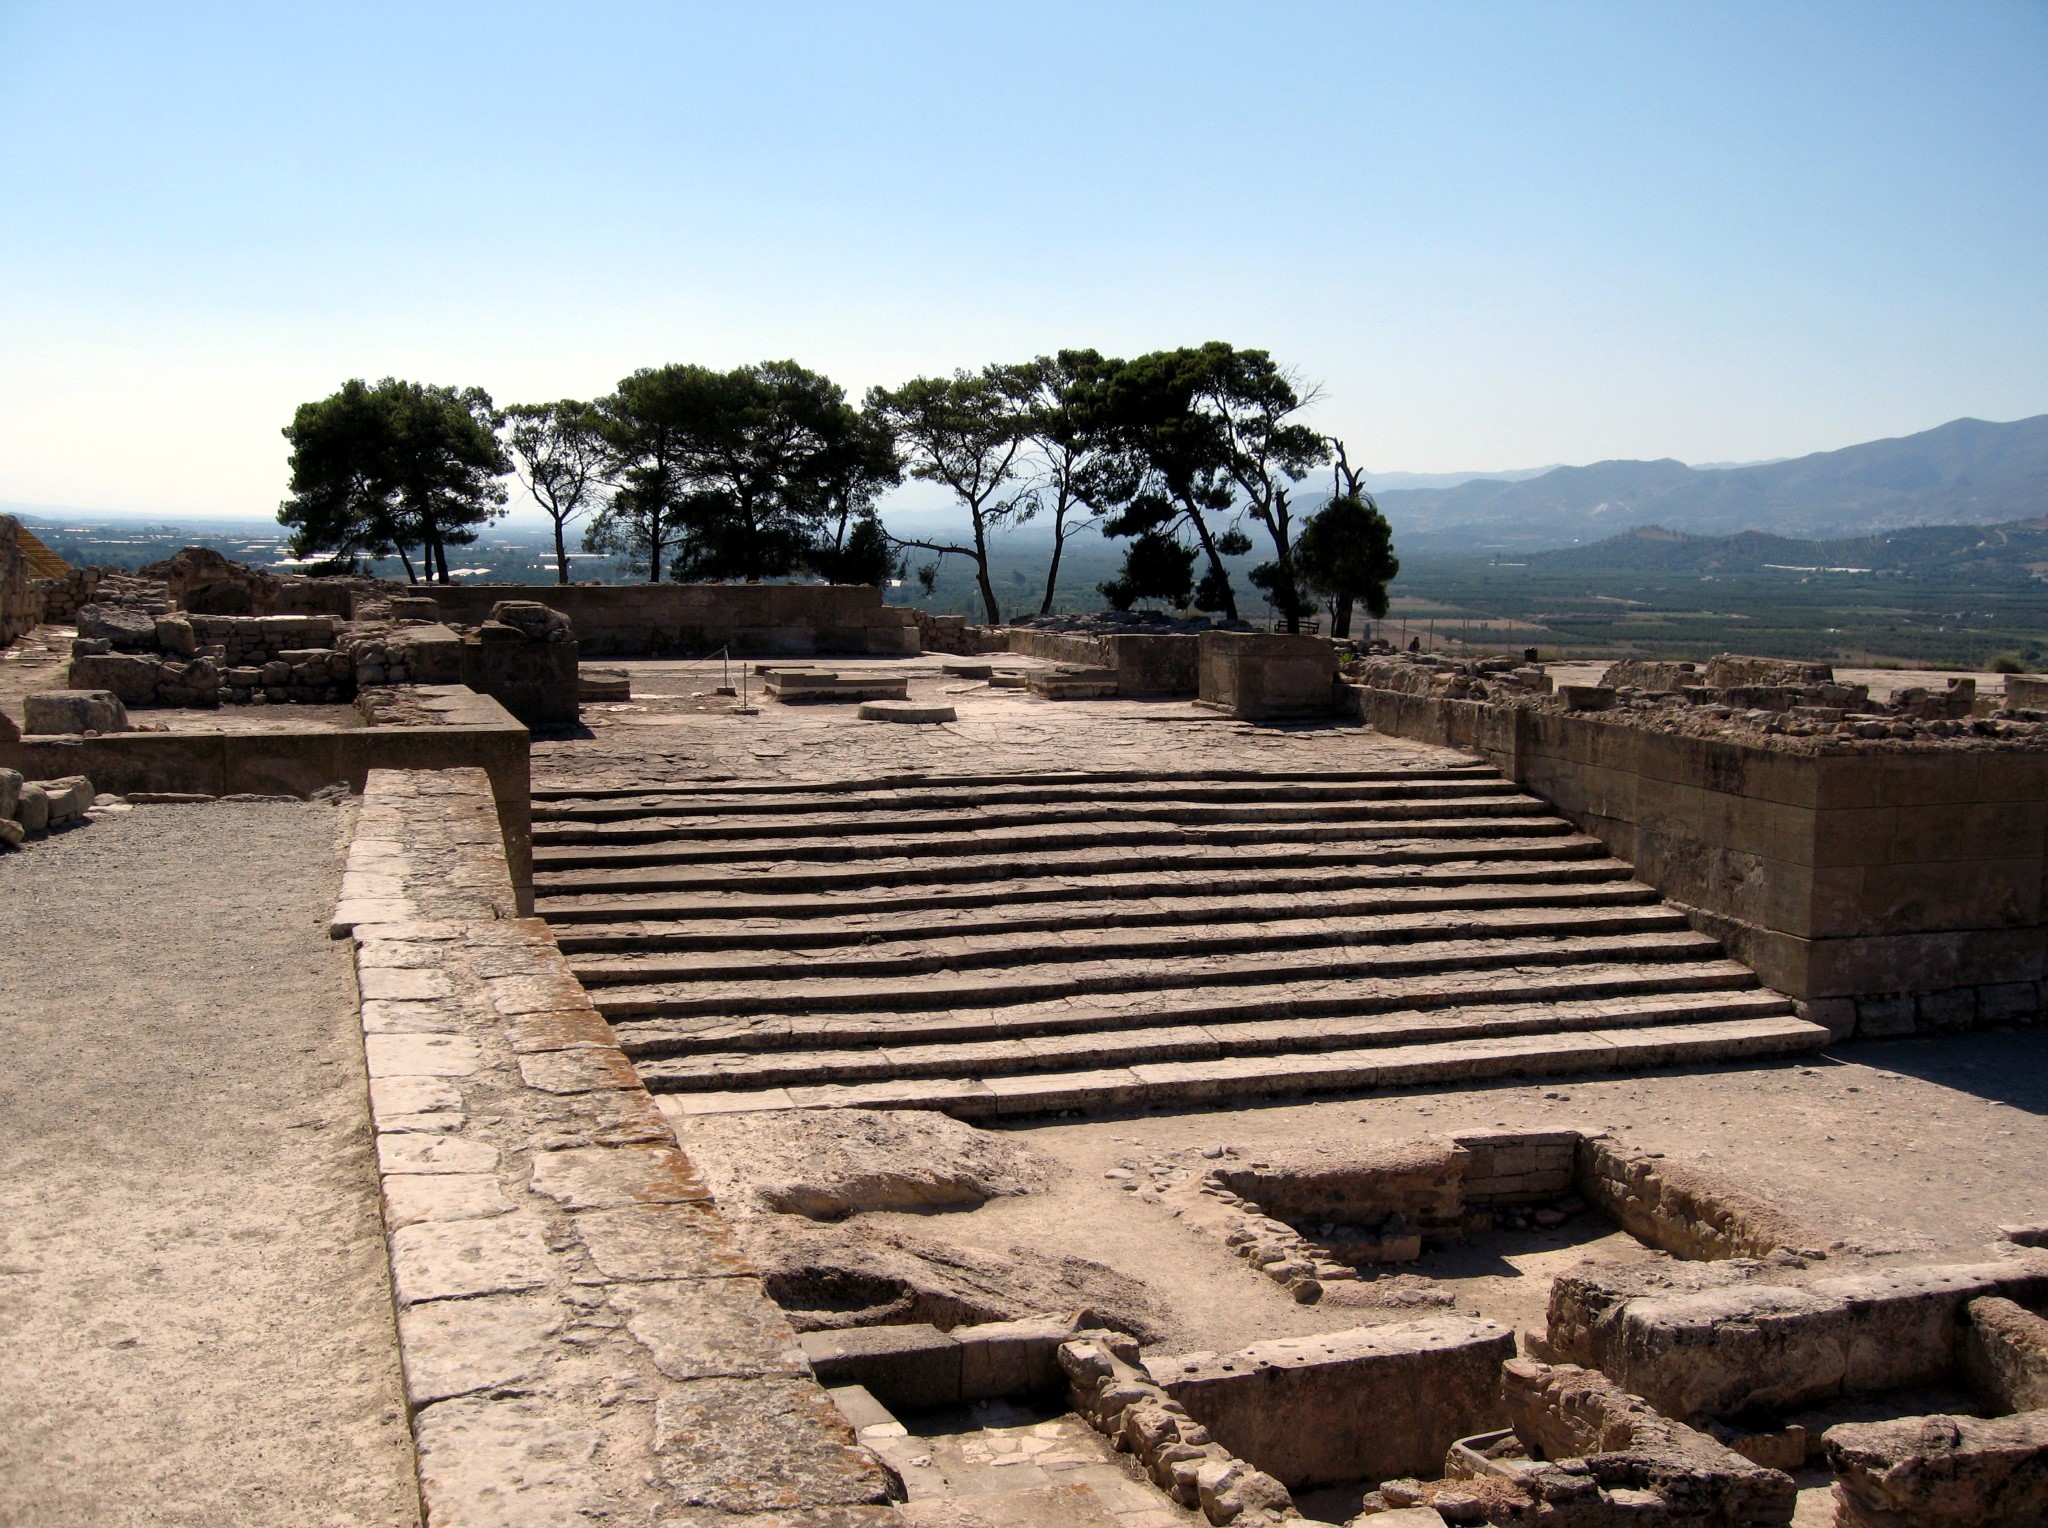
A broad staircase leads to the West Court (4), which formed part of the Old Palace. Along its northern side are the so-called theatral steps. They were not necessarily used as a theatre in the later Greek sense, but may have accommodated gatherings and ceremonial events.
The Tripartite Shrine (3) stands on the western side of the court, while a monumental staircase and the great Propylaeum (5) lead towards the central court of the New Palace. With its columns and paved floors, the Propylaeum is one of the most impressive architectural features of Phaistos.
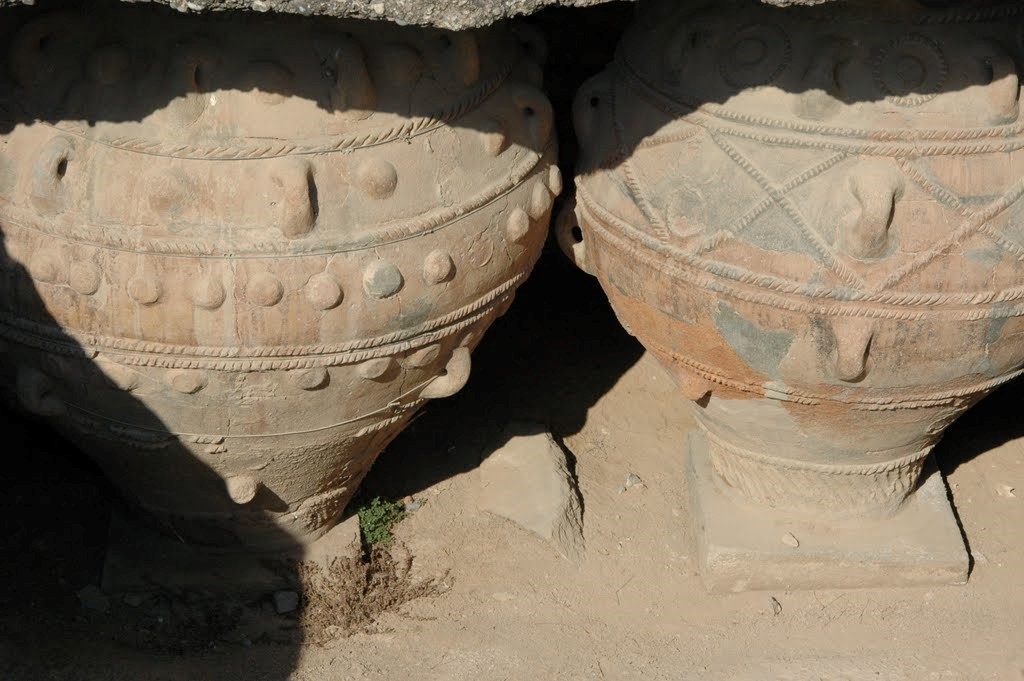
The large magazines (6) occupy the west wing. Agricultural products and other valuable commodities were stored in these rooms, demonstrating the important economic and administrative role of the palace in the Messara Plain.
The great Central Court formed the core of the complex. Ceremonial, administrative, storage and residential areas were arranged around it. To the north were elaborate apartments once interpreted as the quarters of a king and queen. These names are conventional, as the original functions of the rooms cannot be established with certainty.
The later Sanctuary of Rhea (7) lies in the southern part of the archaeological site. It belongs to the historical period and shows that Phaistos remained an important place of worship long after the end of the Minoan civilisation.
The Phaistos Disc
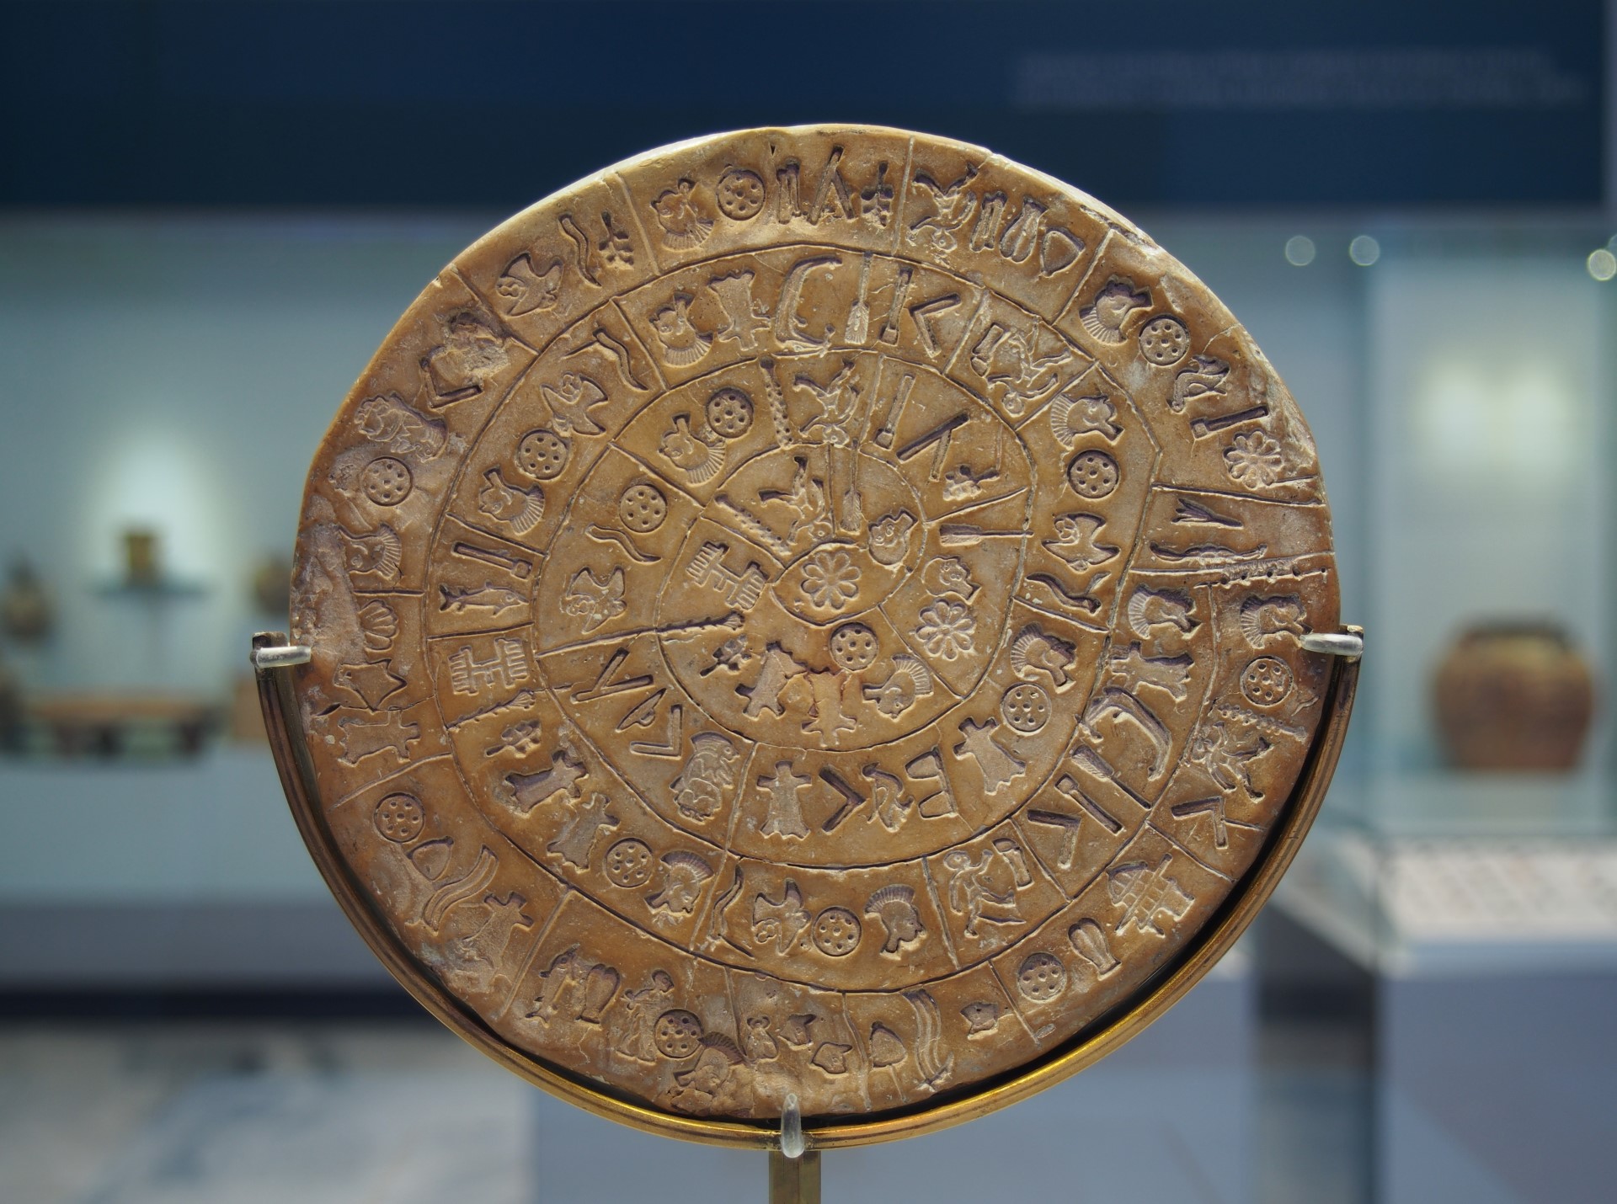
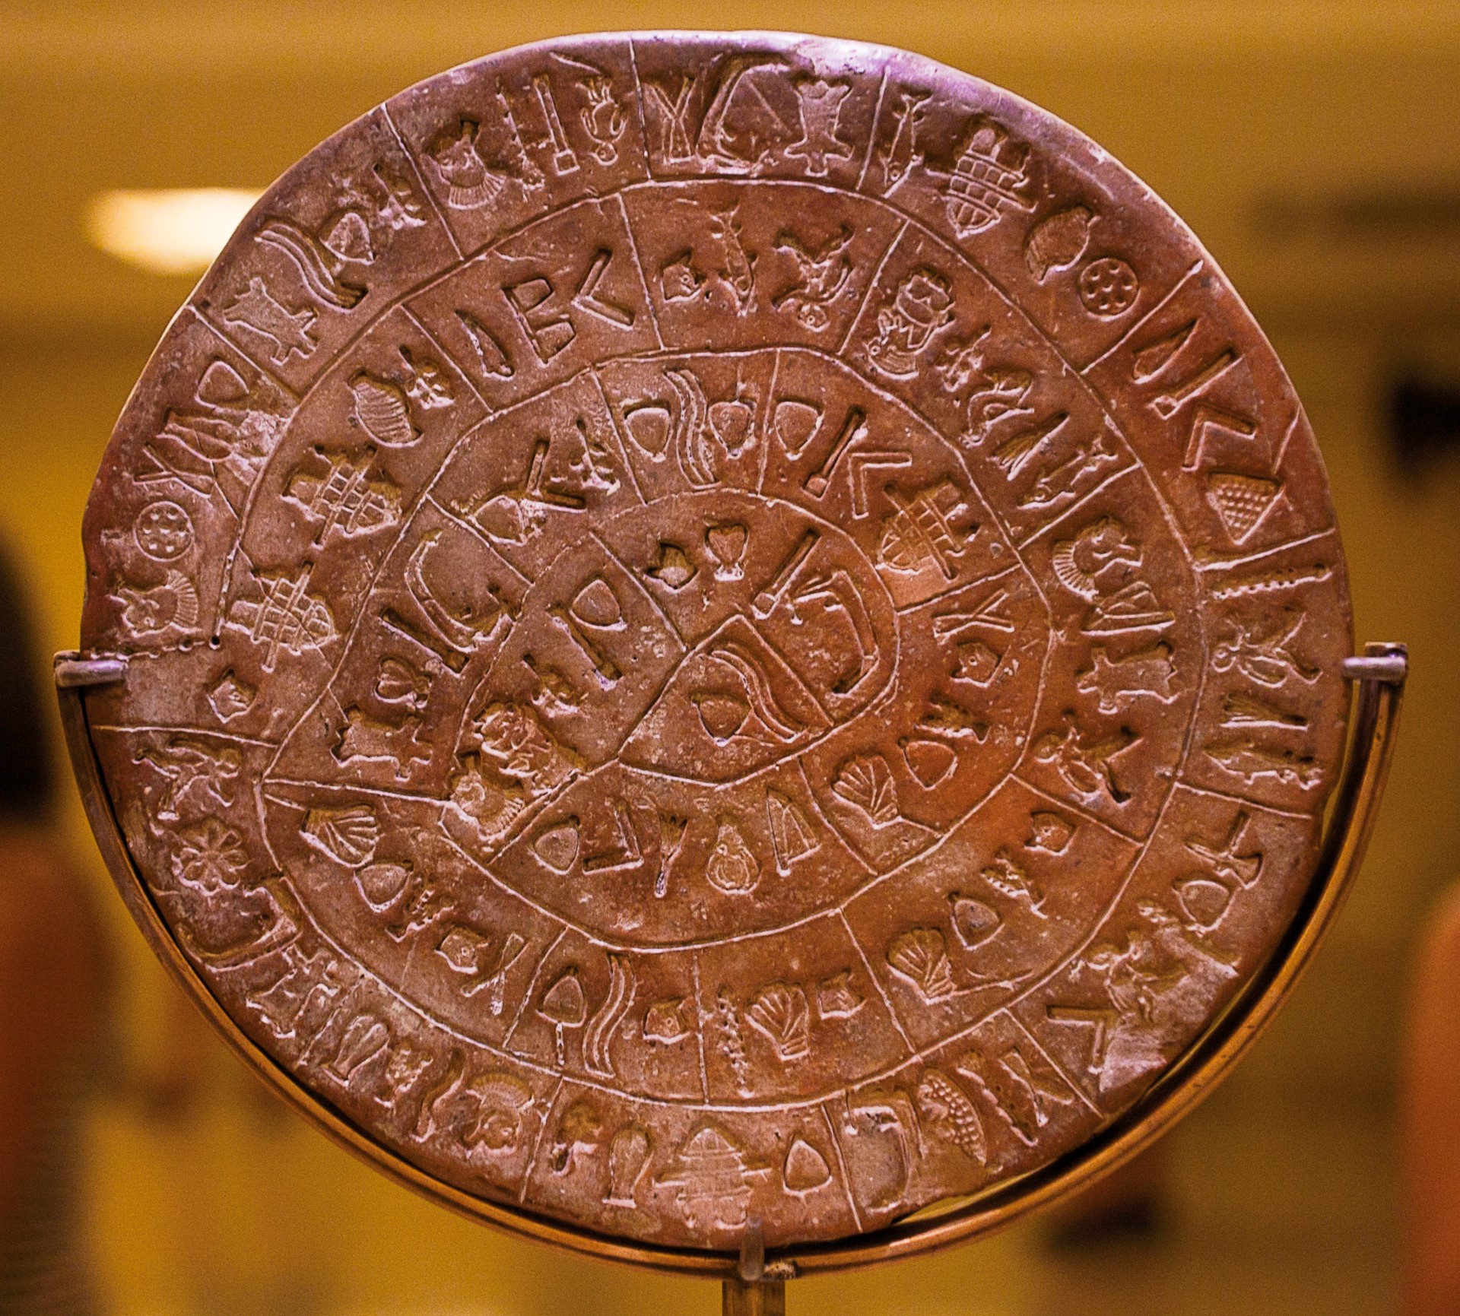
The most famous discovery from the site is the Phaistos Disc, found in 1908 by Luigi Pernier inside a room of a building in the northeastern area of the palace. It is a clay disc bearing impressed signs arranged in a spiral on both sides.
The Disc contains a total of 241 sign impressions made from 45 different symbols. Its text has not been deciphered with certainty, largely because this particular writing system is not represented by other sufficiently extensive texts. The original Phaistos Disc is now exhibited at the Heraklion Archaeological Museum.


What is near me?
Additional Info
- Location: Heraklion Prefecture
- Type: Palace
- Accessibility: Bus services
- Opening Hours: Winter 8:00-15:00, Summer 8:00-20:00
- Entrance Fee (€): 8€, reduced 4€
- Website: odysseus.culture.gr
- e-mail: [email protected]
- Phone: +30 2810 279241, +30 2810 279200, +30 2810 279100
- Fax: +30 2810343574
- Peak Period: Minoan Era (3000 BC-1200 BC)


